What Is BIM?
A practical introduction to BIM for AEC professionals.
Spazio Architects combines architectural thinking, BIM technology, and technical expertise to create functional spaces and coordinated project solutions.

Spazio Architects is a multidisciplinary architecture and digital design practice delivering architectural design, BIM modeling, technical documentation, interiors, visualization, and AEC outsourcing solutions.
We connect creative thinking with technical execution to help clients and AEC teams move from concept to coordinated project information.
Design solutions for residential, commercial, interior, and architectural projects — from concept to detailed documentation.
Explore Architecture →Extend your production capabilities with BIM, Revit, CAD, documentation, coordination, and visualization support.
Explore BIM →Integrated architectural and digital production capabilities for modern AEC projects.
Concept design, planning, facade design, working drawings, and construction documentation.
Explore →BIM modeling, Revit production, LOD-based development, families, coordination, and documentation.
Explore →2D drafting, PDF to CAD, working drawings, details, shop drawings, and as-built documentation.
Explore →Space planning, furniture layouts, RCP, finishes, elevations, and technical detailing.
Explore →3D modeling, exterior and interior visualization, presentations, renders, and walkthroughs.
Explore →HVAC, plumbing, electrical coordination, MEP modeling, and clash coordination.
Explore →BIM is more than a 3D model. It is a structured way of creating, coordinating, documenting, and communicating project information.
Discuss BIM Requirement →When project workloads increase, you don't always need a larger permanent team. Spazio Architects provides flexible BIM and architectural production support that can integrate into your existing workflow.
Discuss Outsourcing →Defined scope, deliverables, and milestones.
Dedicated production capacity for recurring requirements.
Work alongside your existing project team.
Continuous BIM and documentation support.
Existing building data.
Structured digital model.
Architecture + Structure + MEP.
Plans + Sections + Details.
Realistic project representation.
Homes • Villas • Apartments • Housing
Offices • Retail • Mixed Use
Hotels • Restaurants • Resorts
Hospitals • Clinics • Facilities
Schools • Institutions • Campuses
Factories • Warehouses • Facilities
A selection of architectural, interior, BIM, documentation, and digital design work.


Understand the project.
Establish scope and requirements.
Create drawings and models.
Connect project disciplines.
Check quality and consistency.
Issue final project information.
Design understanding combined with digital production expertise.
Detailed drawings, models, and documentation.
Project-based or ongoing collaboration.
Modern BIM, visualization, and automation tools.
Review and coordination integrated into the process.
Clear scope, milestones, and communication.
Technology should make the process smarter — not simply more complicated.

Quality is not something we check only at the end. Review and coordination are integrated throughout our workflow.
Honest communication, transparent expectations, and professional conduct.
We take ownership of our work and project commitments.
We respect project information, drawings, models, and intellectual property.
Practical knowledge about architecture, BIM, Revit, documentation, and digital workflows.

A practical introduction to BIM for AEC professionals.
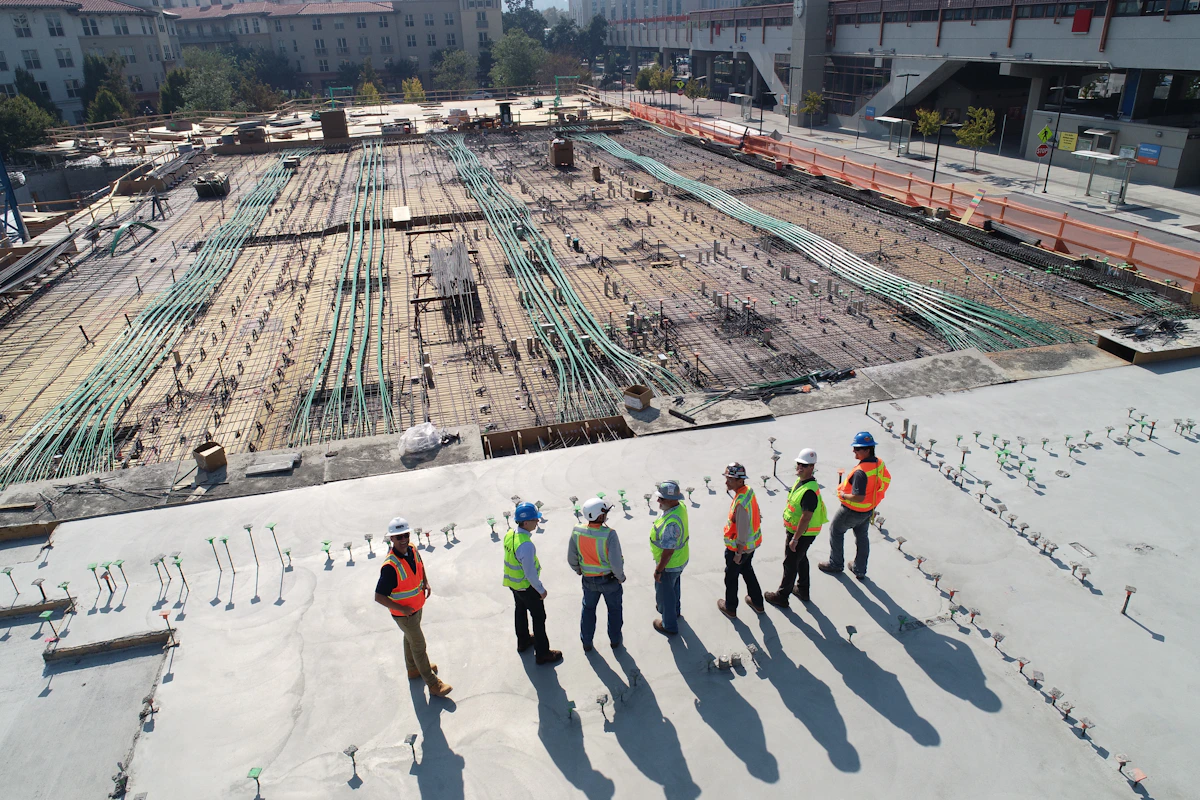
Understanding levels of development in BIM projects.

How 2D information becomes intelligent project data.
Yes. Spazio Architects provides project-based, dedicated, and extended-team BIM and AEC production support.
Yes. Project-specific templates, naming conventions, LOD requirements, drawing standards, and workflows can be incorporated into the agreed project process.
Yes. We support point-cloud-to-BIM workflows for existing-condition, renovation, retrofit, and as-built requirements.
Our digital workflow allows collaboration with AEC teams across different locations.
Yes. You can share project drawings, models, point clouds, briefs, and required deliverables for scope assessment.
Tell us what you're working on. We'll help define the right way forward.
Start a Project →Whether you need architectural design, BIM modeling, technical documentation, visualization, or AEC outsourcing support, we'd like to understand what you're working on.